







Energy label this property
This property has an energy label A
Energy label publication: 21-08-2025
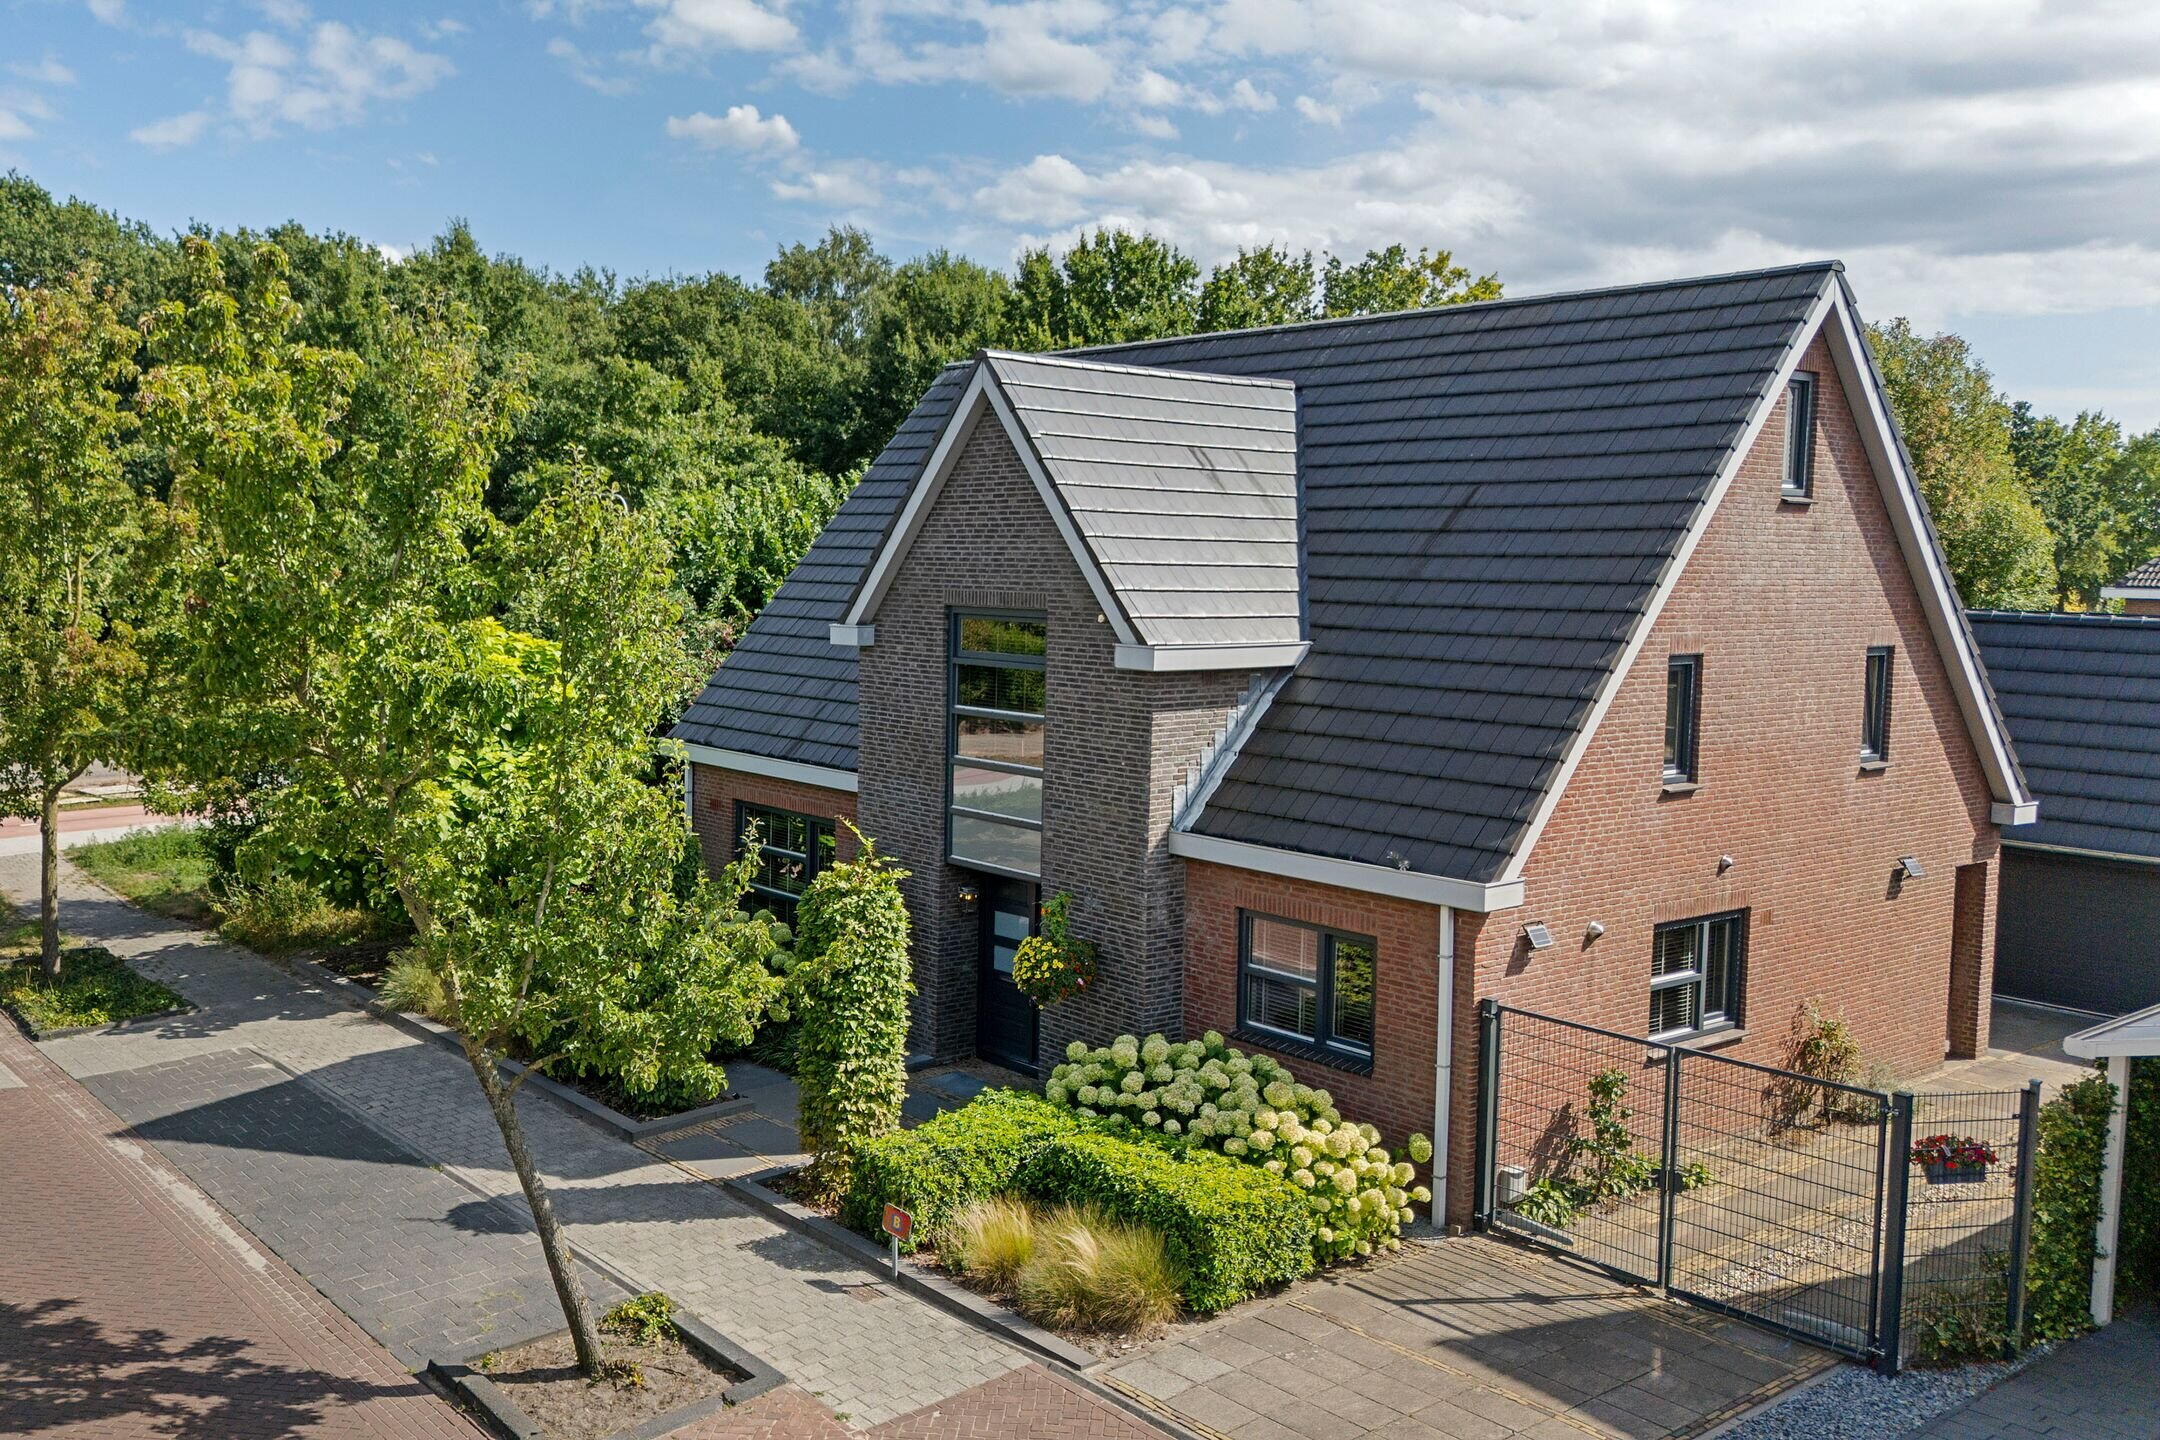
Enorm Herenhuis seeks new residents!
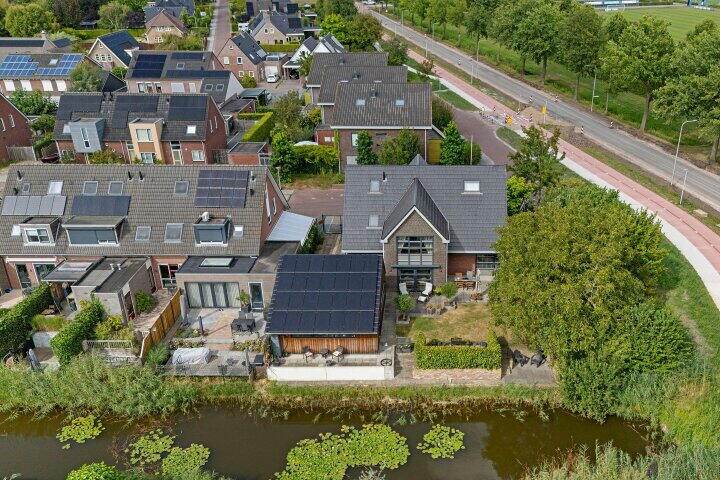
Free location at the beginning of the street with public green space on the side and at the back bordering on water.
This house, built in 2004 and recently largely modernized, perfectly combines modern comfort with a wealth of space inside and around the house. With six bedrooms, large living areas and in addition to the very spacious garage, the house is suitable for many purposes. There are also various facilities in the vicinity of the property, namely; various primary schools and also secondary education, an 18 holes golf course, sports park with an active football and hockey club, cycle cross, tennis court and a athletics track, the Ommer Bos and in addition all facilities in the center and NS station are within a short cycling distance! In short, there is something for everyone.
Ground floor:
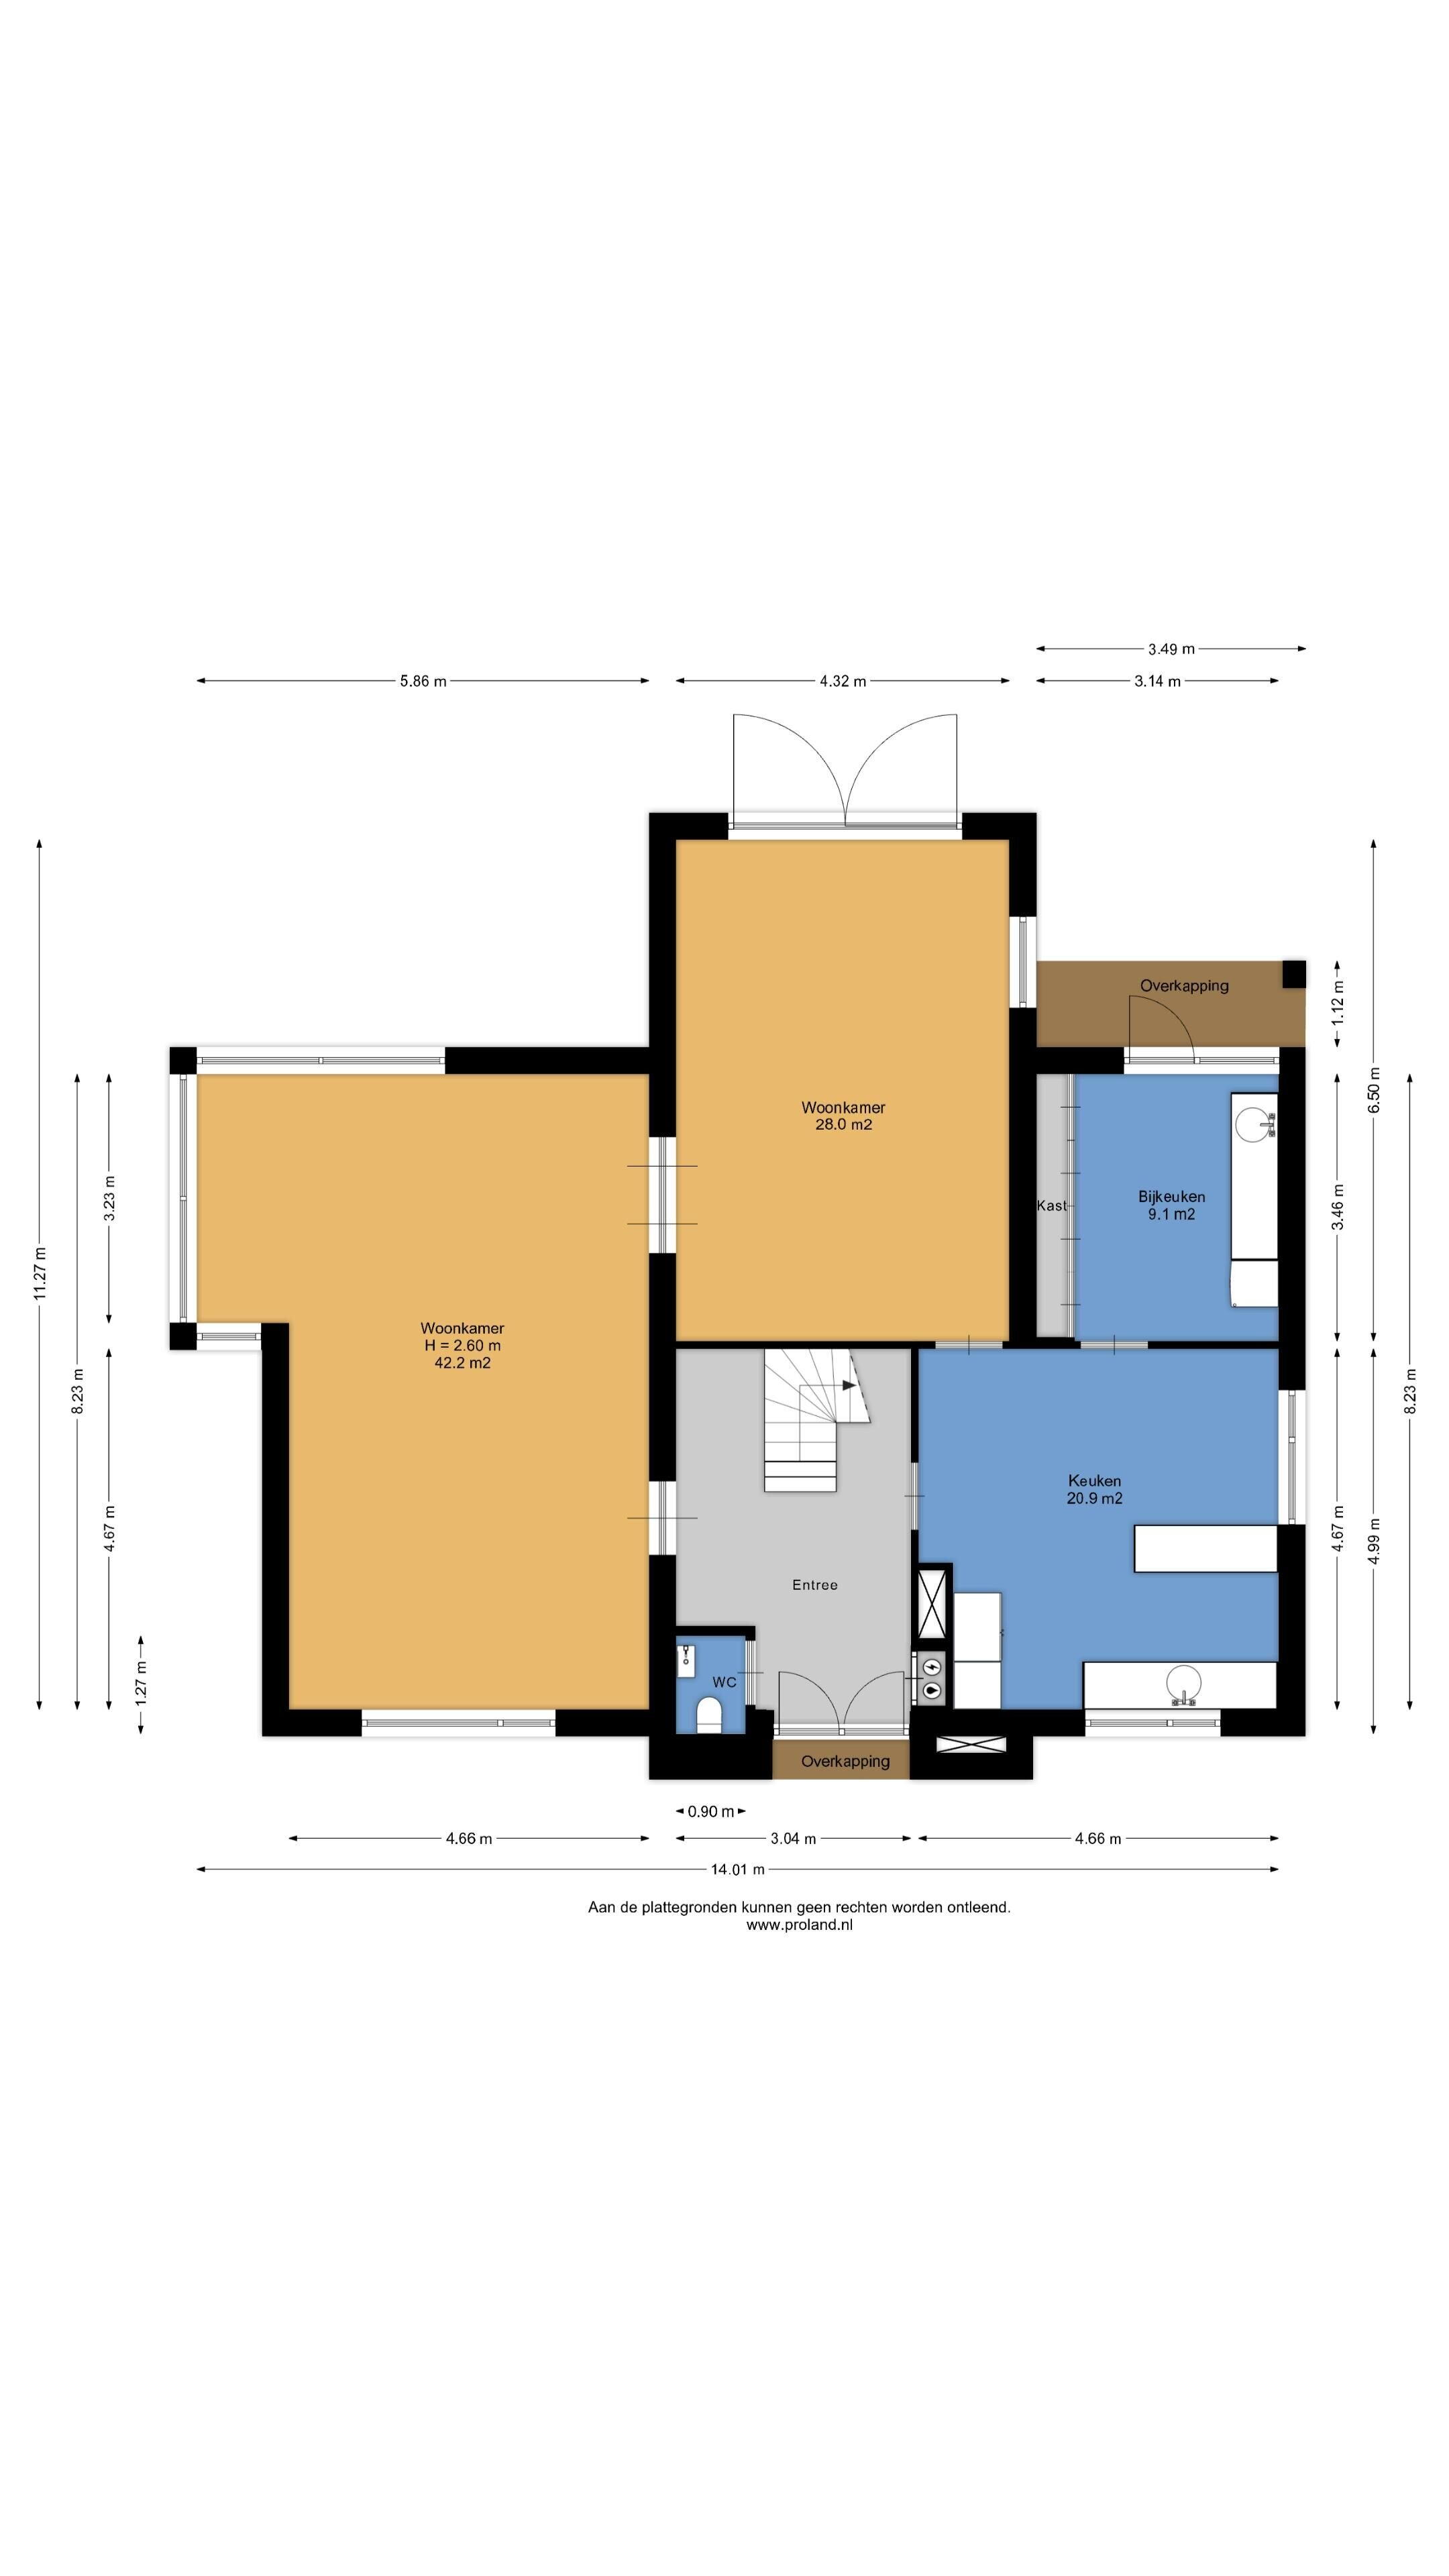
Upon entering through the double front door, you are immediately greeted by the spacious entrance with a staircase that offers a nice view of the first floor. In addition, there is the modern bathroom and the meter cabinet here. On the left side is the large living room of 42 m² with a bay window, and through double sliding doors you enter the second living room/dining area (28 m²) which has opening doors to the terrace. Next is the living kitchen of 21 m², which features a modern kitchen recently replaced with an island and separate appliance wall. The kitchen is well equipped with luxurious built-in appliances. From the kitchen, you also have access to a very spacious utility room with practical cabinet wall and again a countertop with sink and plenty of storage space.
First floor:
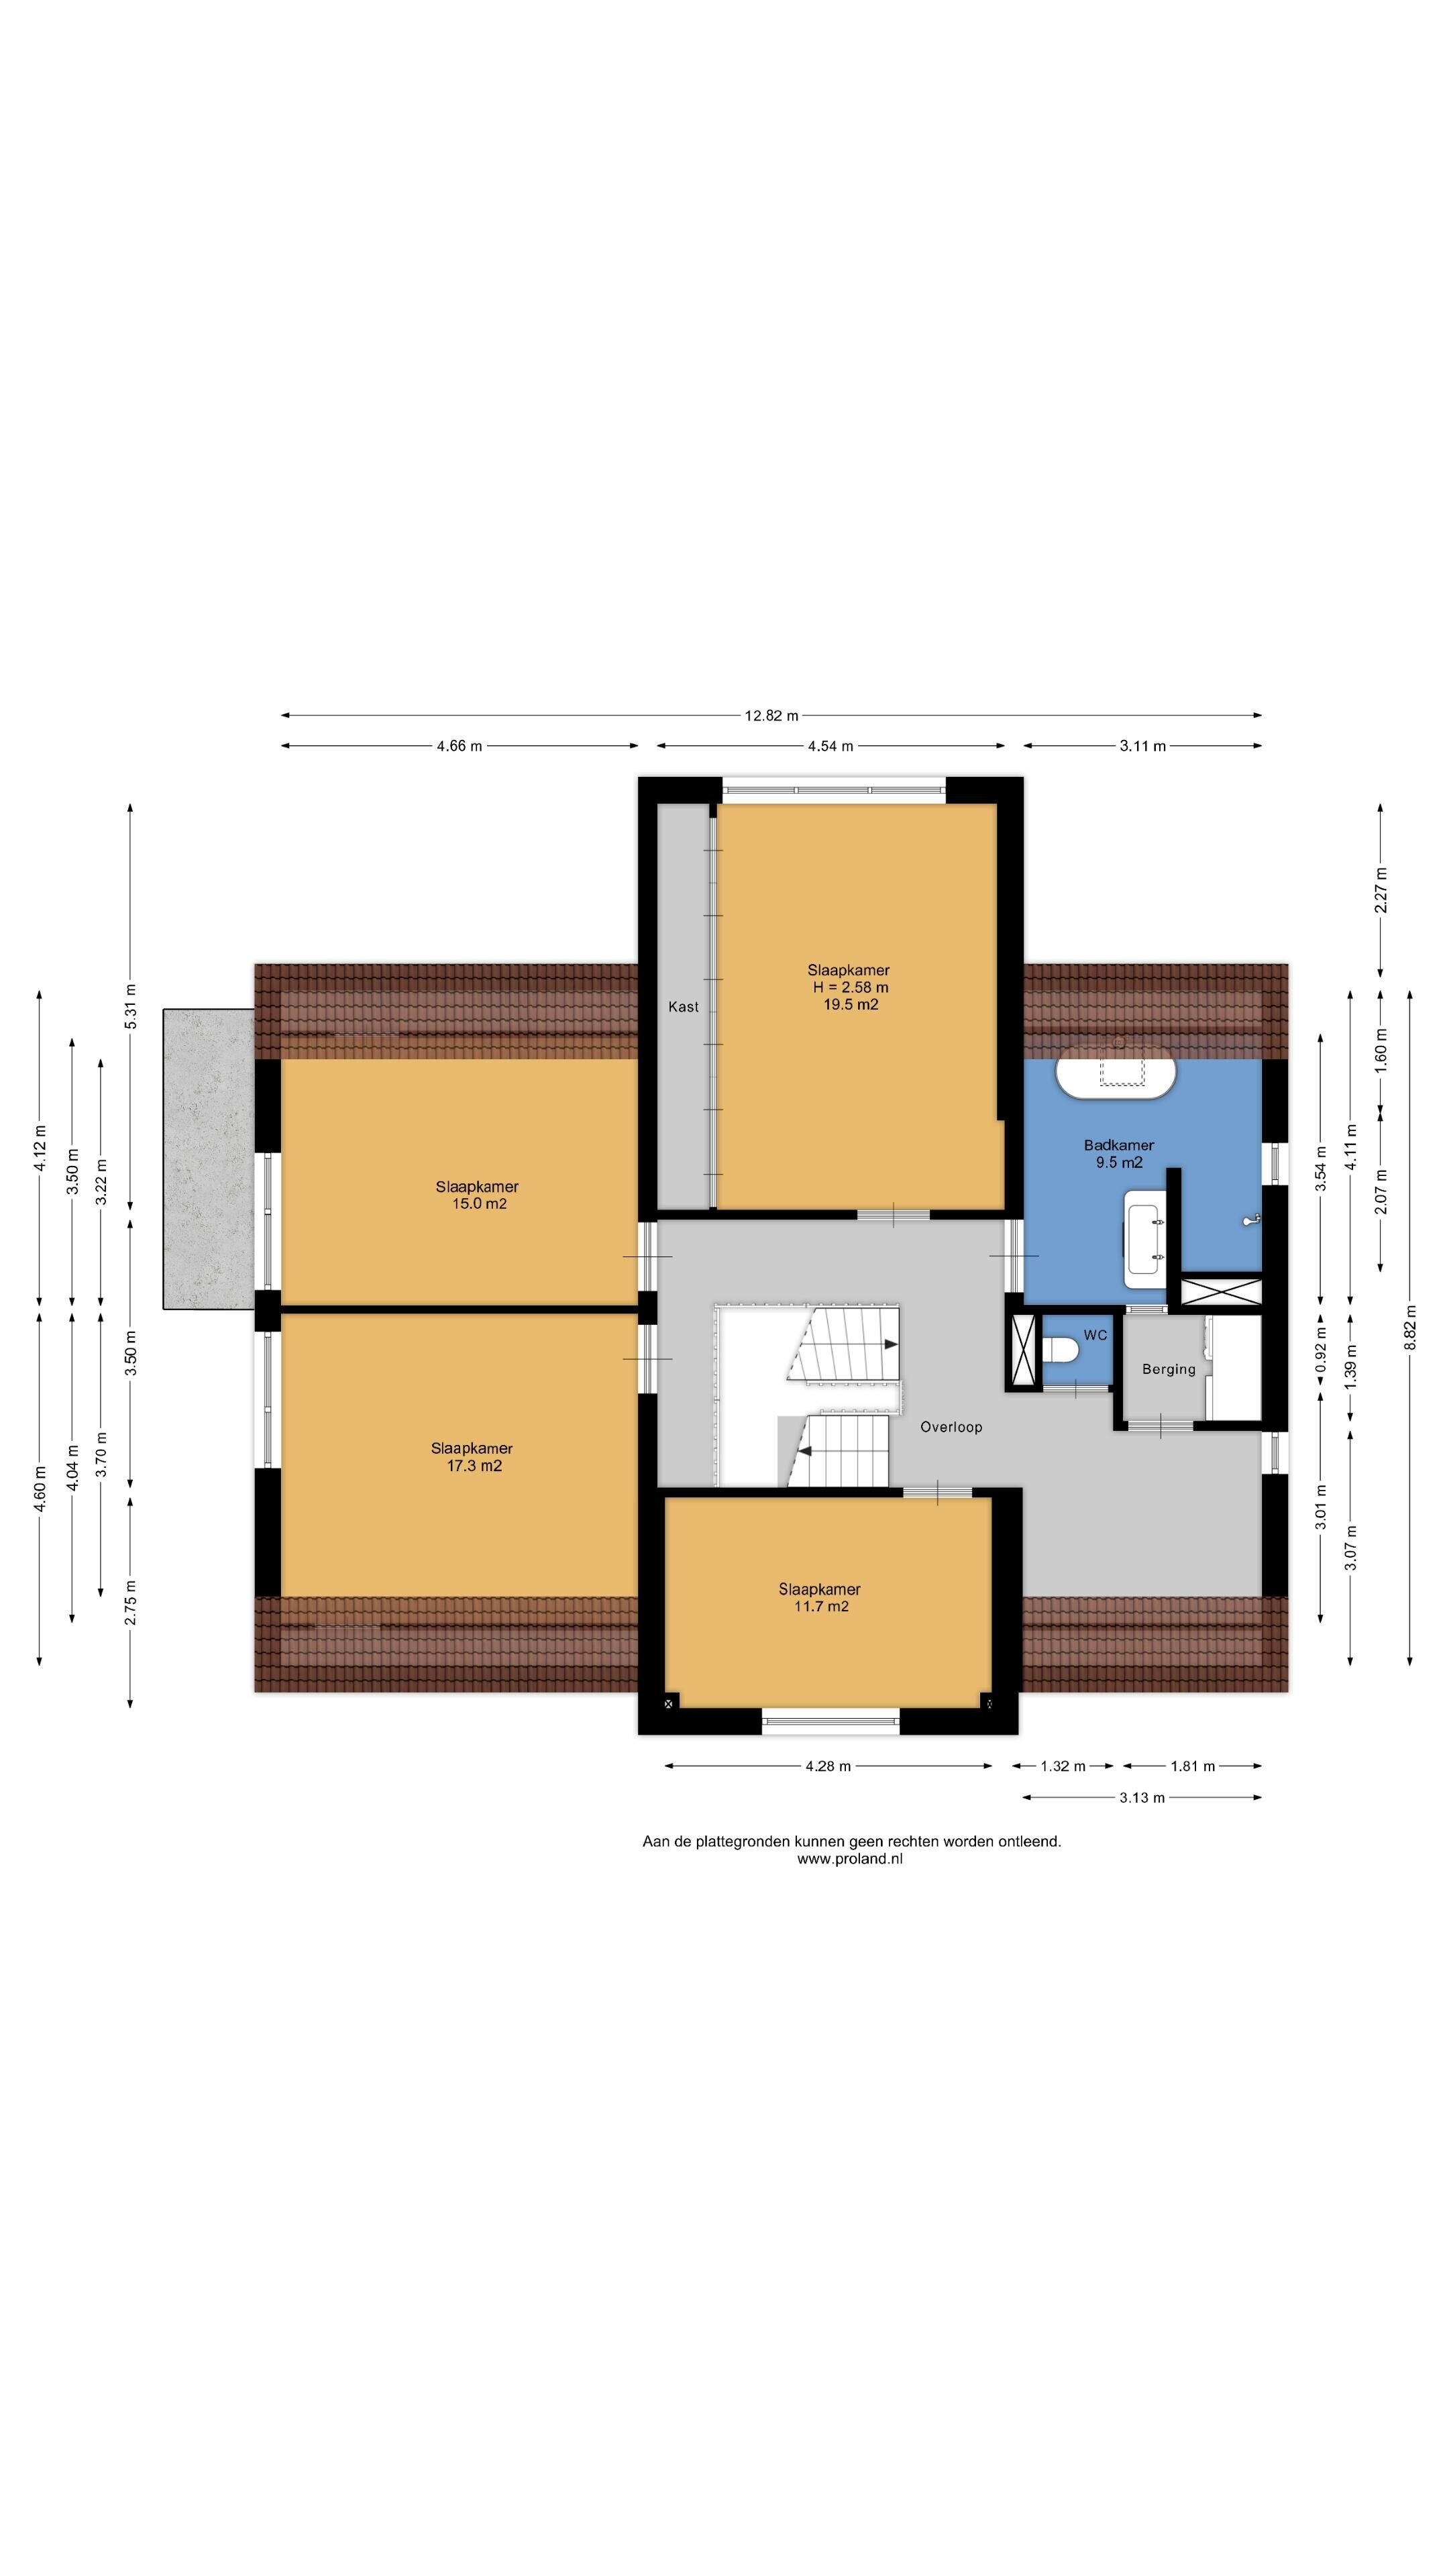
Via the beautiful staircase you arrive at the landing, which has a separate modern toilet, a study nook and a storage room where the white goods connections are. A set of four spacious bedrooms, with the parents' bedroom of almost 20 m² also having a full built-in wardrobe wall. The bathroom has been recently replaced and is very luxurious, featuring a freestanding bath, spacious vanity unit and a large walk-in shower with a Sunshower.
Second floor:
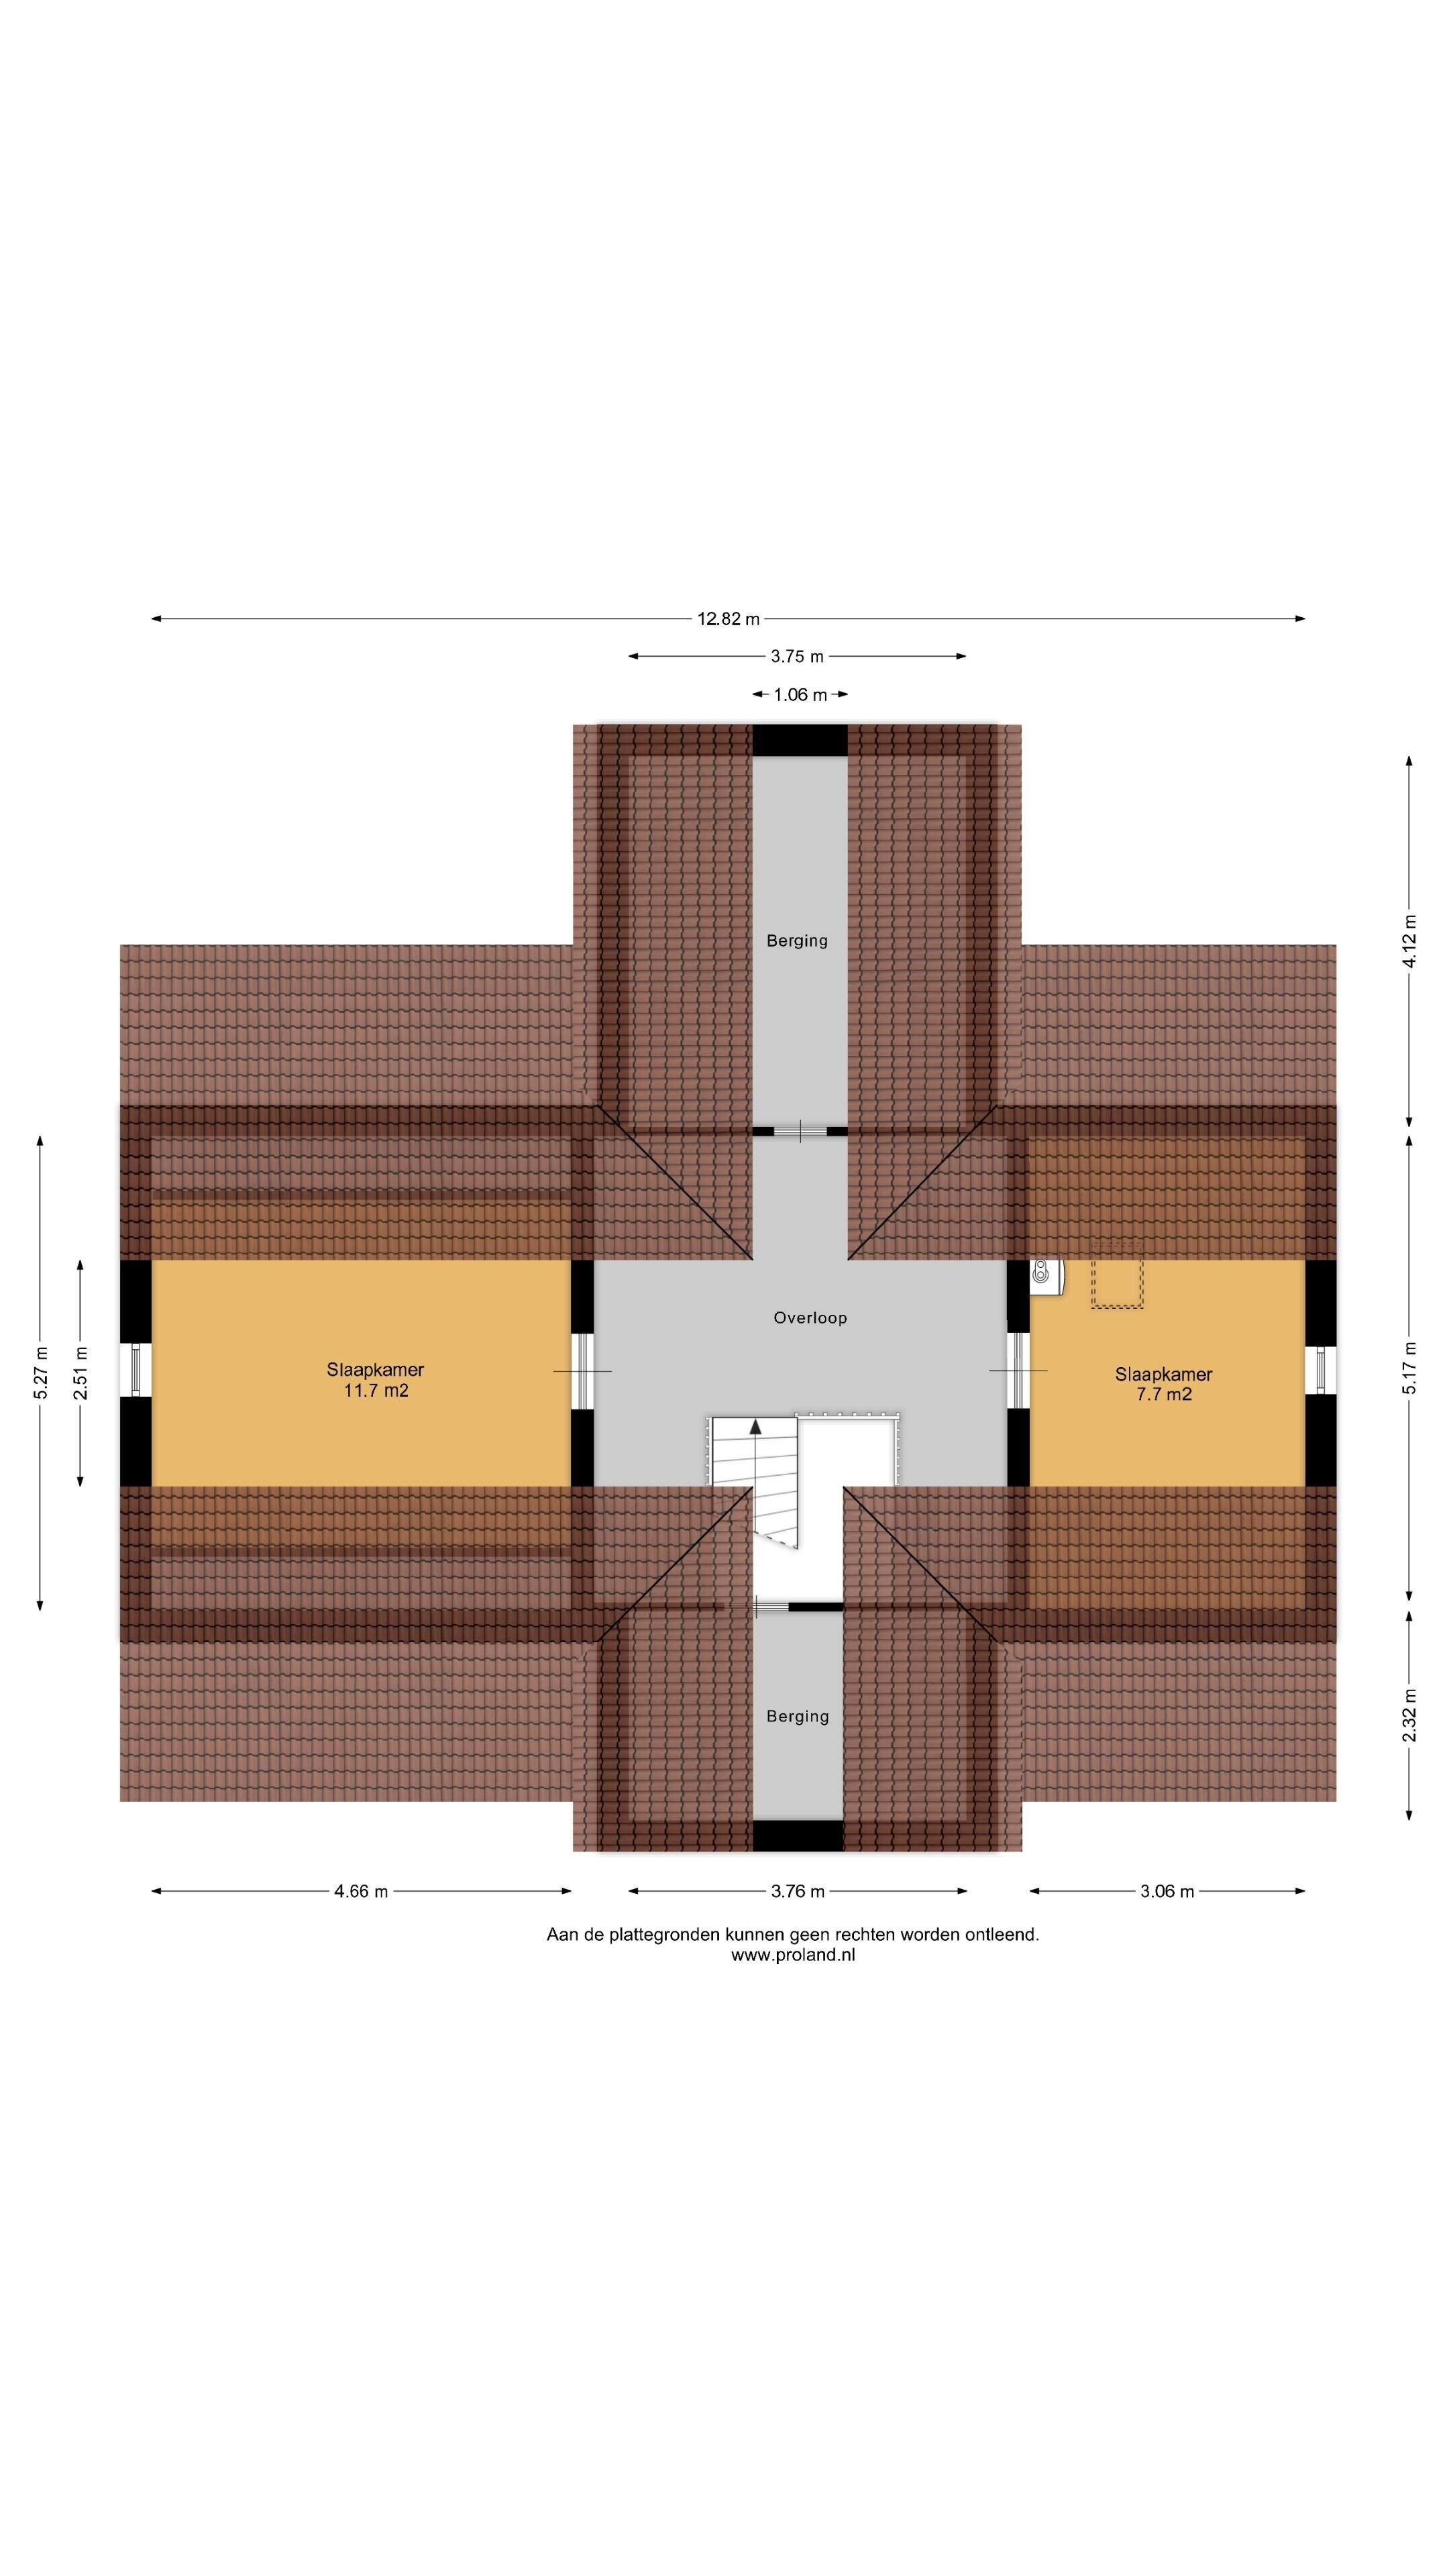
Due to the special shape of the roof, there is also a lot of space on this floor, a spacious two-person bedroom, a second smaller bedroom where the central heating boiler is also placed and still 2 spacious storage rooms
Garden:
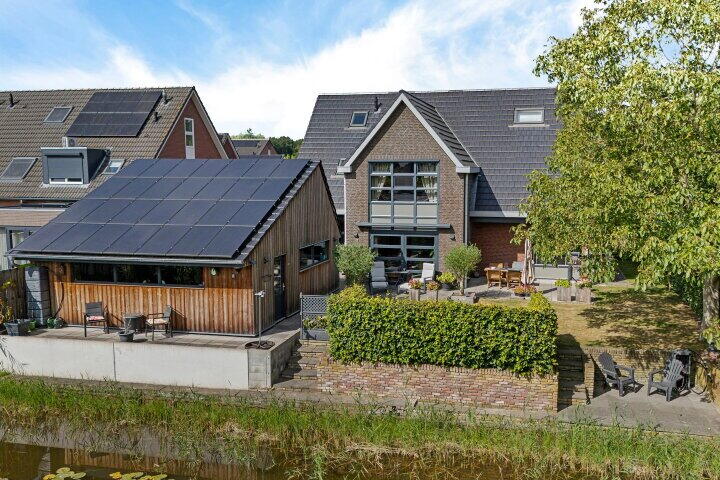
The garden borders on the left side with public green space, creating ample privacy. In total, there are 4 laid-out terraces. There is always a spot in the sun or indeed in the shade to be found, nicely by the water or indeed a bit more towards the house out of sight. The drive is equipped with an electric gate system, after which the large garage can be easily reached, which is also conveniently equipped with a wide electric garage door
Characteristics of the property:
- Living area: 265 m²
- Plot area: 537 m²
- Content: 966 m³
- Number of rooms: 9, of which 6 bedrooms
- Year of construction: 2004
- Energy class: A+
- 28 Solar panels (300 Wp), now sufficient for all Electra consumption
- The ground floor is almost completely equipped with underfloor heating
- Fully insulated: Fully equipped with HR+ glazing, floor insulation, wall insulation and roof insulation
- Large standalone garage (50m²) with electric door and huge attic)
- CV installation renewed in 2024
- MV installation
If you would like to view this beautiful home, please feel free to contact us. This can be done by sending an email to our office, requesting a viewing via Funda, or of course, calling us. Read the full description
This property has an energy label A
Energy label publication: 21-08-2025
3930 kWh
(Average detached house in Ommen)
1900 m³
(Average detached house in Ommen)
* Figures are derived from CBS and are intended as an indication and may differ for this property
Asking price
€ 860.000 k.k.
Cost of copper (estimated): € 19.050
2% transfer tax (€ 17.200) + notary public (€ 1.150) + valuation (€ 700)
Total including VAT
€ 879.050
Mortgage amount
Own contribution
Savings / excess value
Interest
Lowest 10-year interest rate
Gross monthly expenses
€ 0 p/m
Net monthly expenses
€ 0 p/m
Current interest rates (indication)
10 year
20 year
30 year
3,35%
Centraal Beheer
3,5%
Centraal Beheer
3,63%
Centraal Beheer
3,45%
Hypotrust
3,92%
Centraal Beheer
3,9%
Centraal Beheer
Het rentepercentage is gebaseerd op de laagste 10 jaars vaste rente voor één hypotheekdeel. De vermelde rente (3.45% zonder NHG) is gecontroleerd op 03-09-2026. Deze berekening is gebaseerd op een annuïteitenhypotheek die volledig wordt afgelost, waarbij de maandlasten gedurende de gehele looptijd gelijk blijven. De werkelijke rente en netto maandlasten kunnen variëren, afhankelijk van je persoonlijke situatie en de hypotheekverstrekker. Raadpleeg een financieel adviseur voor een nauwkeurige berekening en advies. Aan deze berekening kunnen geen rechten worden ontleend; het dient enkel als indicatie.
Het is altijd verstandig om een NVM makelaar in te schakelen. Zij hebben immers de kennis, kennen de weg en beschikken over de juiste middelen om samen met u, op een verantwoorde wijze uw woning te verkopen. Het feit dat u er NVM woningmakelaar inschakelt, geeft aan dat u de verkoop niet aan zo maar een makelaar overlaat. U kiest voor de kwaliteit waar het NVM-logo voor staat.


